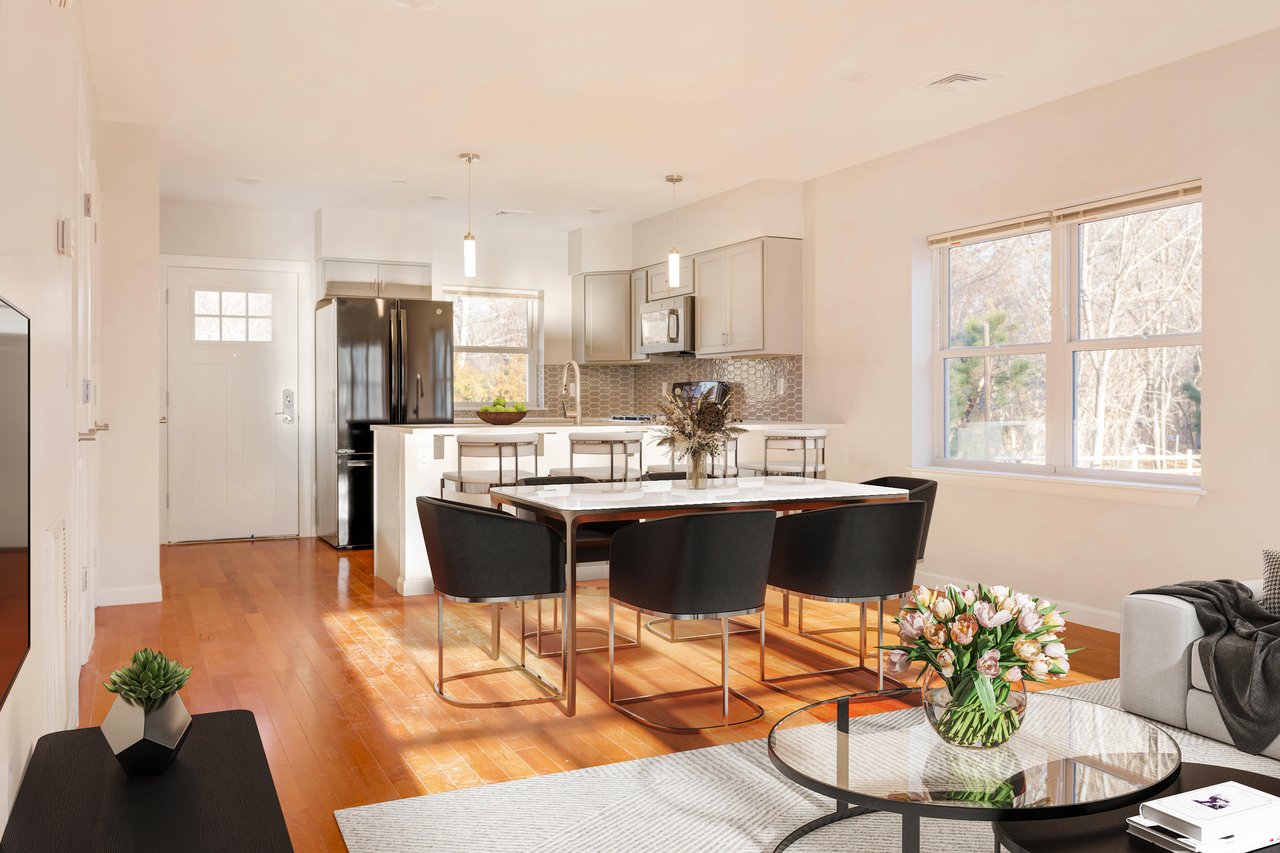
Open-plan kitchen and dining area with a large island, black dining chairs, and warm wood floors.
2 Finch Street
2 Finch Street
2 Finch Street
2 Finch Street
2 Finch Street
2 Finch Street
2 Finch Street
2 Finch Street
2 Finch Street
2 Finch Street
SEE ALL PHOTOS
Open-plan kitchen and dining area with a large island, black dining chairs, and warm wood floors.
2 Finch Street
2 Finch Street
2 Finch Street
2 Finch Street
2 Finch Street
2 Finch Street
2 Finch Street
2 Finch Street
2 Finch Street
2 Finch Street
Sold

2 Finch Street

2 Finch Street, Unit 2, Boston, MA 02126

๐Ÿก Welcoming you to experience comfortable urban living in this captivating 2-bedroom, 1.5-bathroom condo townhouse in the heart of Boston, MA! โžก๏ธ With a spacious interior spanning 1035 sq.ft., each corner of the home is meticulously detailed and thoughtfully laid out for optimal functionality. 

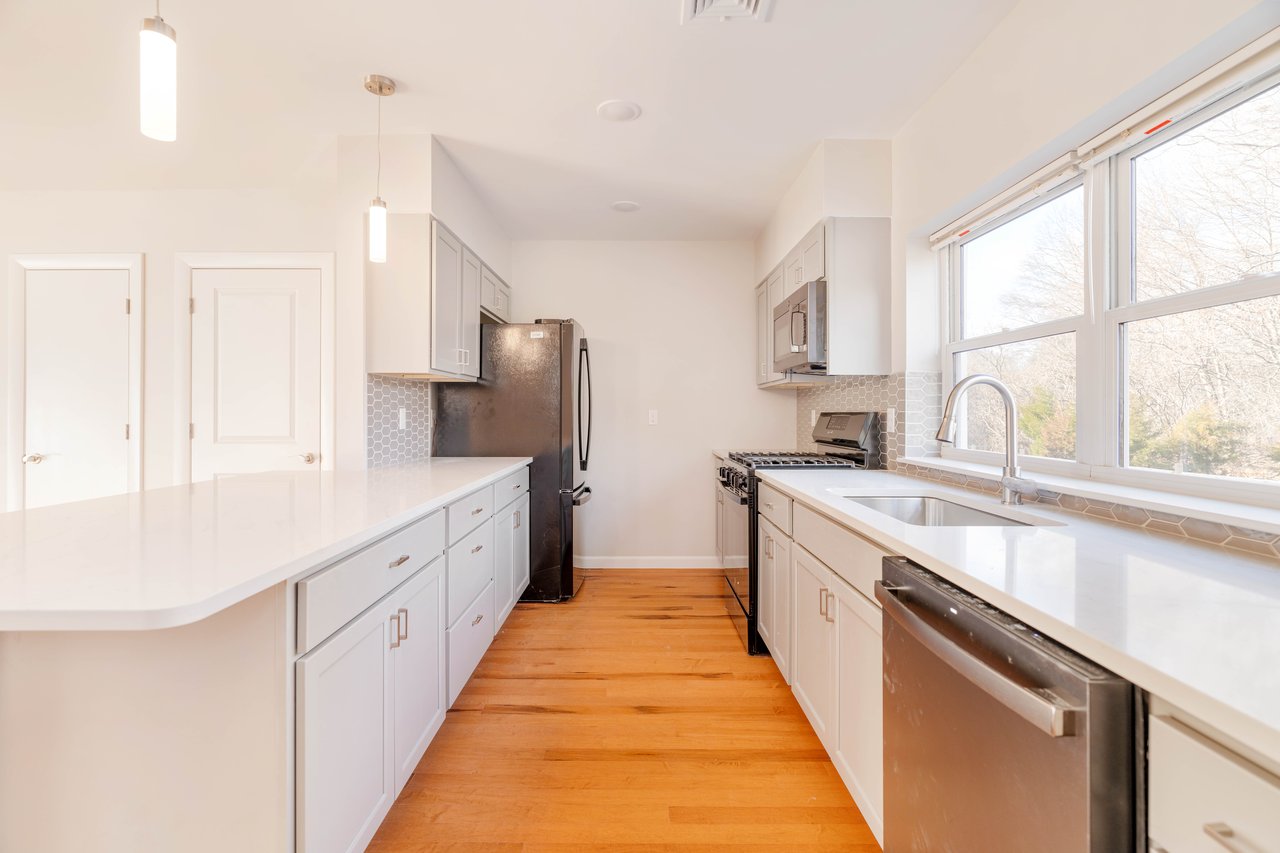
Step into a delightful open floor plan living area accentuated by gleaming wooden flooring, adding warmth and sophistication to your living space.๐Ÿ›‹๏ธ Experience a stylish gourmet kitchen equipped with industry-leading GE appliances, offering a perfect blend of efficiency and style for your culinary explorations.๐Ÿด

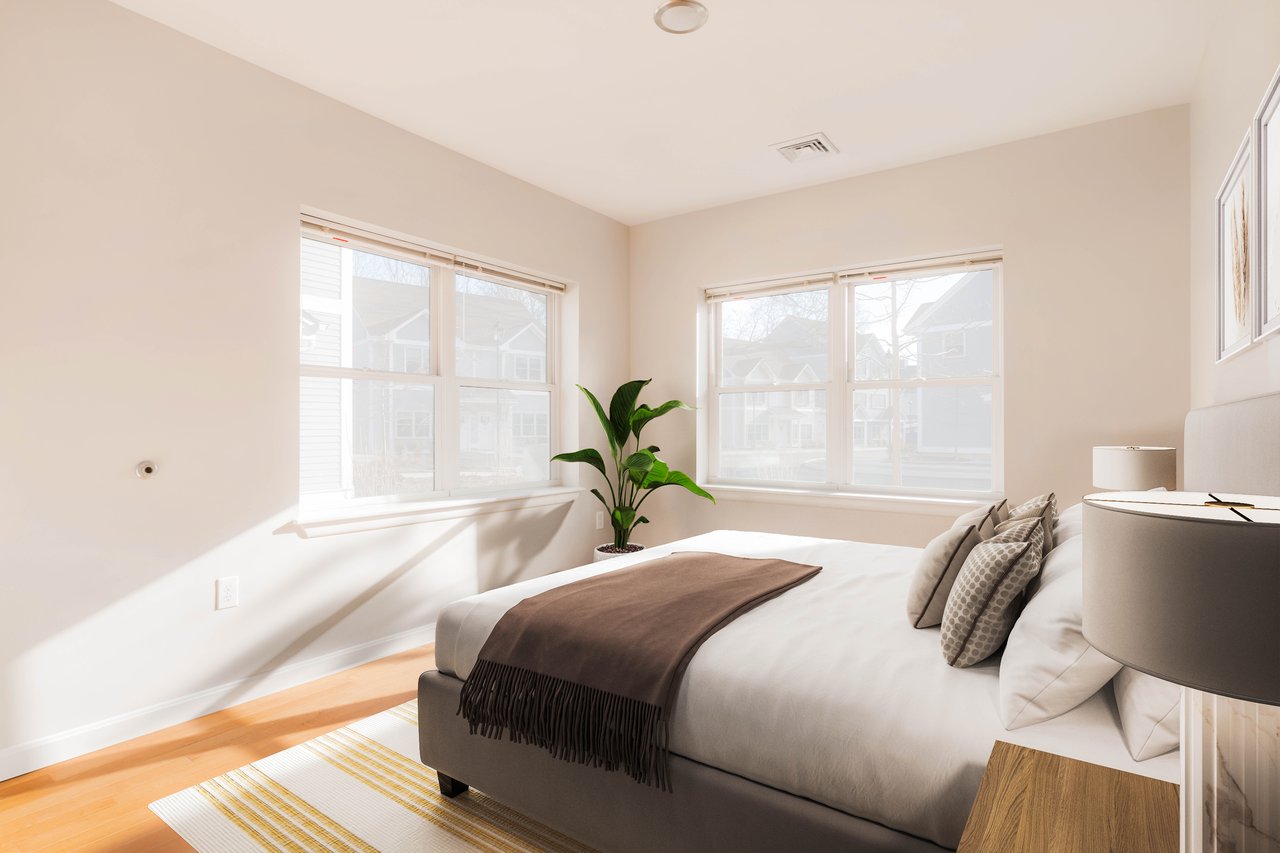
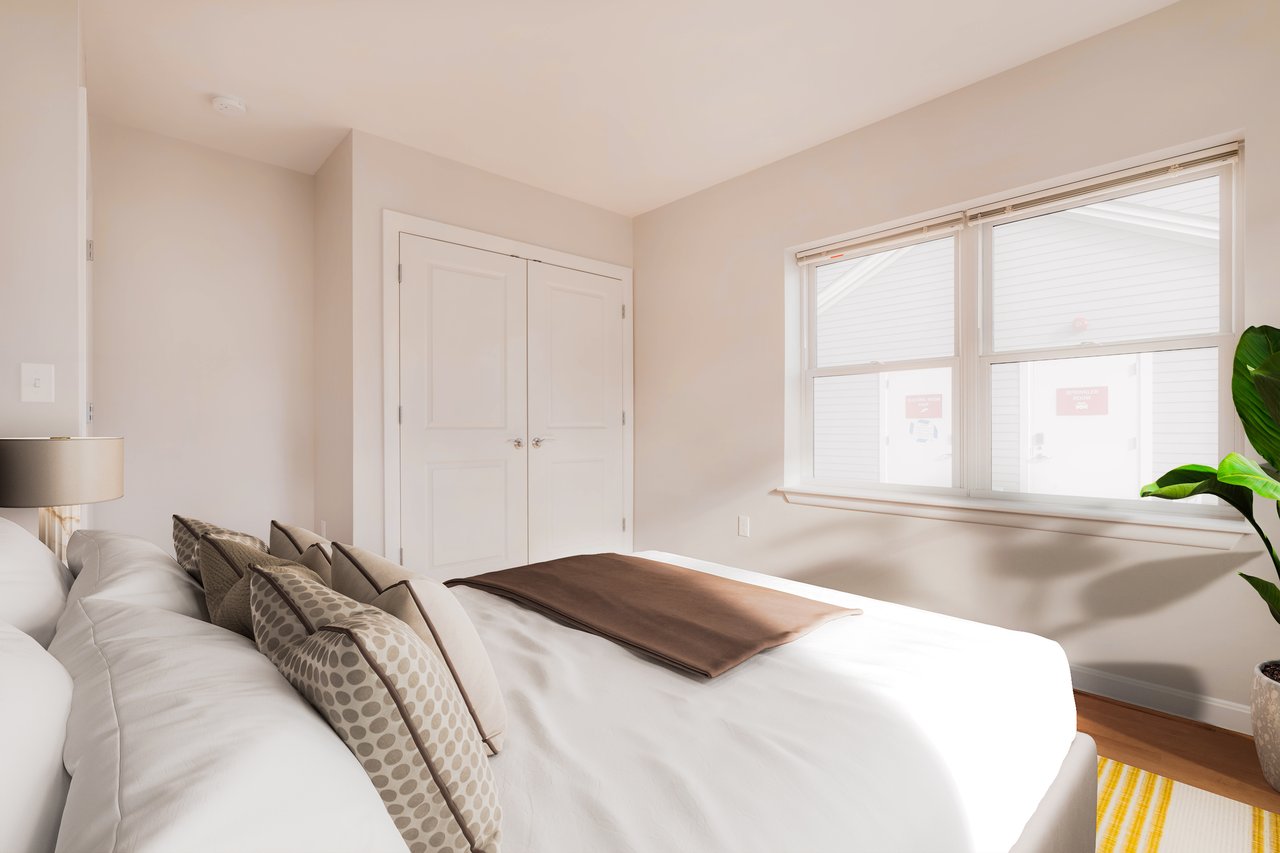
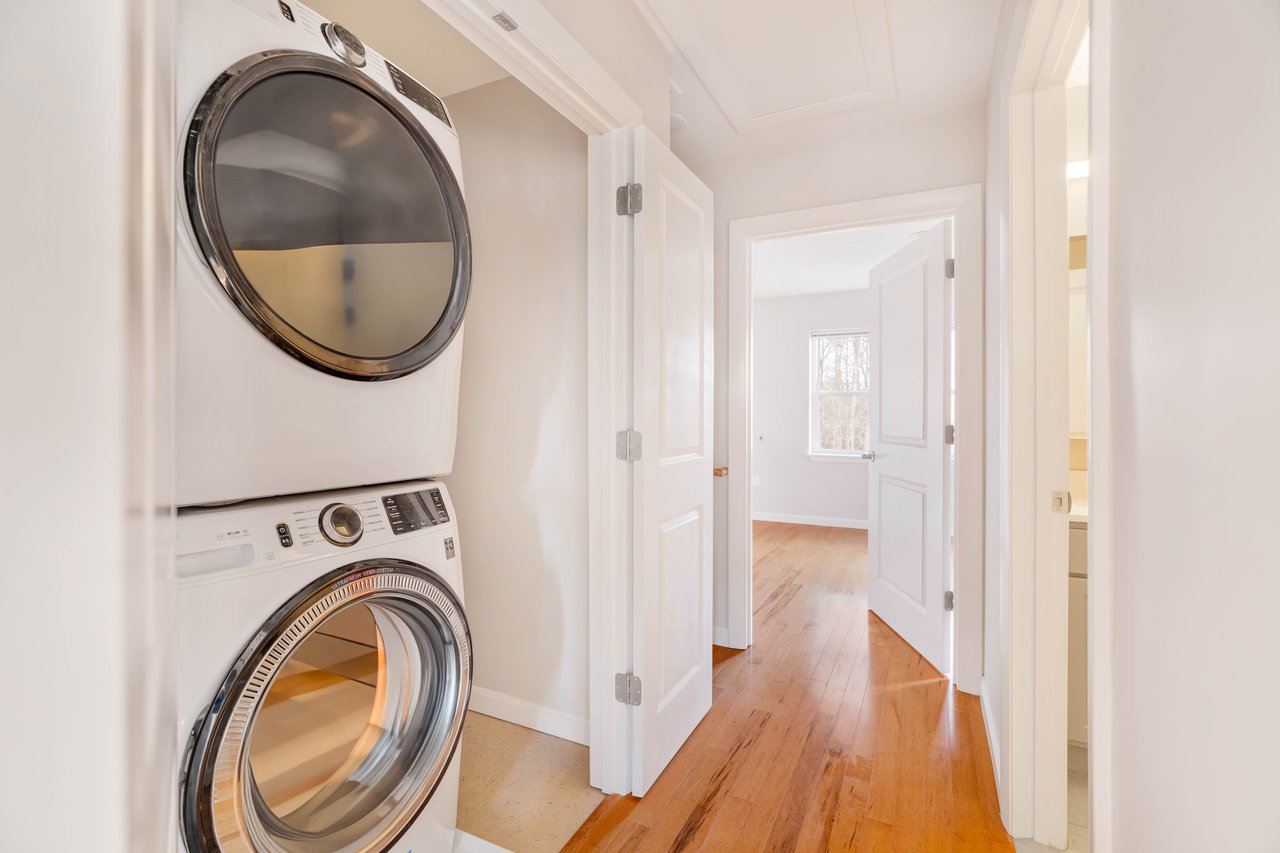
The roomy bedrooms ooze comfort, providing a private haven after a busy day. Wash your worries away in attractively appointed bathrooms featuring modern accents and fixtures.๐Ÿ› Private laundry facilities make chores a breeze. ๐Ÿ˜Š

One of the true highlights of this townhouse is central air, which promises a cool refuge from Massachusetts summers.๐ŸŒค๏ธ

Join a community that boasts a vibrant city lifestyle, close to shops, restaurants, and schools. Don't miss out on owning this dream home – A perfect blend of style, comfort, and convenience, all wrapped up in one perfect package!๐ŸŽ

๐Ÿท๏ธ #BostonCondo #RealEstateBoston #TownhouseLiving #CityLife 
Contact us today; this opportunity won't last! ๐Ÿ“ž๐Ÿ”‘๐Ÿ‘

2
beds

1.5
baths

1,035 Sq.Ft. LIVING AREA

Juan Murray

Juan Murray

Features & Amenities

Interior

  • total bedrooms2
  • Total bathrooms1.5
  • full bathroom1
  • half bathroom1
  • KITCHEN Cabinetry: Arbor Creek โ€œDove Grayโ€, Countertop: Quartz/Calacatta Venato, Tile for backsplash (Glazed Ceramic): Daltile/Mythology Harmonia (hexagon), Fixtures: Symmons - Sereno/Matte Black, Stained Wood Flooring, Breakfast Bar
  • Laundry room In-Unit Laundry, Connection for Stackable Washer/Dryer
  • Flooring Living Area: Stained Wood, Bathrooms: Tiled
  • APPLIANCES Range: GE Profile Gas Convection Range (Black), Microwave (Built-In): GE Profile 1.1 cu ft (Black), Dishwasher: GE Profile (Black Slate), Refrigerator: GE Energy Star French Door (Black Slate)
  • other interior Features Stained Wood Flooring, Open Floor Plan

Area & Lot

  • Status Sold
  • Living Area1,035 Sq.Ft.
  • YEAR BUILT2024
  • NeighborhoodDorchester
  • LifestylesNew Construction
  • Architecture StylesContemporary
  • School DistrictBoston Public

Exterior

  • STORIES2
  • lot featuresConservation Area
  • parkingAssigned
  • HEAT TYPEForced Hot Air
  • AIR CONDITIONINGCentral
  • HOA AmenitiesGateway Center
Open-plan kitchen and dining area with a large island, black dining chairs, and warm wood floors.
2 Finch Street

Step into a delightful open floor plan living area accentuated by gleaming wooden flooring.

โ€“ Juan Murray
2 Finch Street

Download Property Information

Dorchester

Explore

Learn More About The Preserve at Olmsted Green!

Exciting New Home Ownership Opportunities Coming Soon!